From the design drawings to the final finish
Five services covering the full life of a project. Take any one on its own, or bundle the lot into a single fixed-price contract.
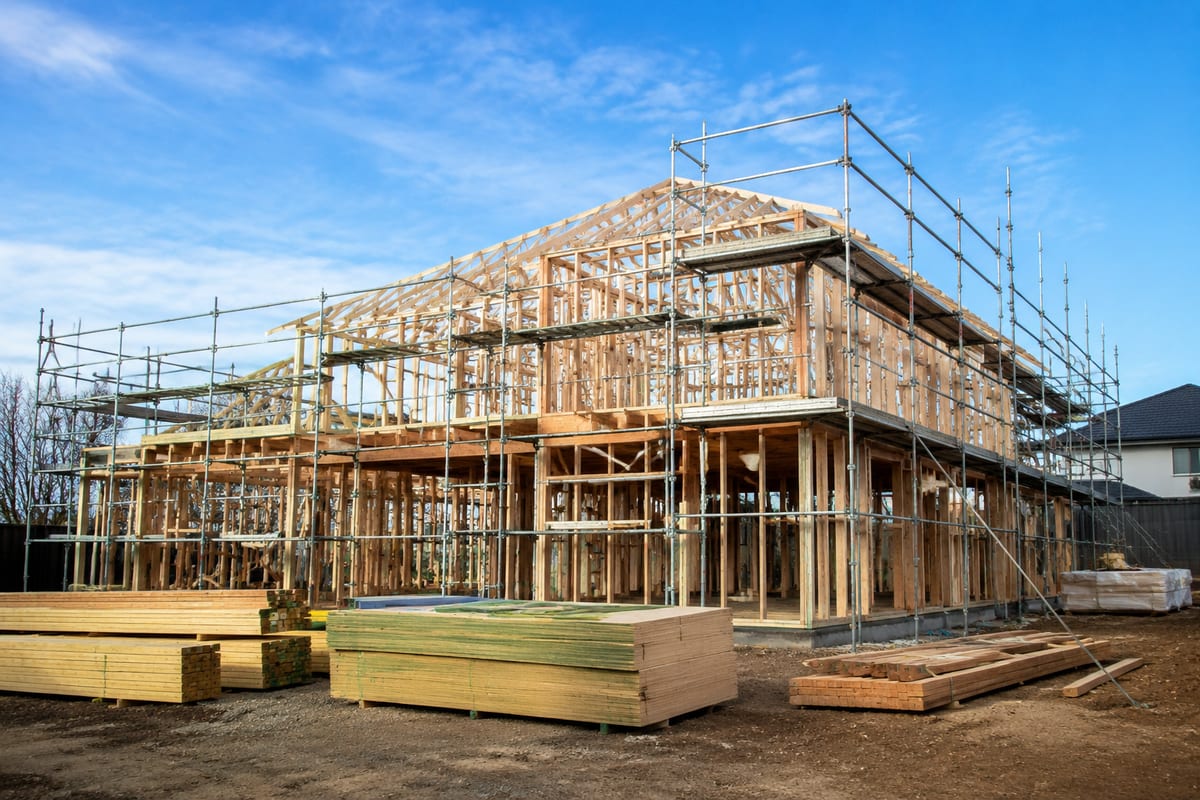
Construction
End-to-end construction of new homes and structural extensions. From site preparation, footings and the concrete slab through to frame, roof, external cladding and internal fit-off — delivered by our own crews against the National Construction Code.
- Site preparation and footings
- Concrete slab and structural frame
- Roofing, cladding and waterproofing
- Internal fit-off and handover
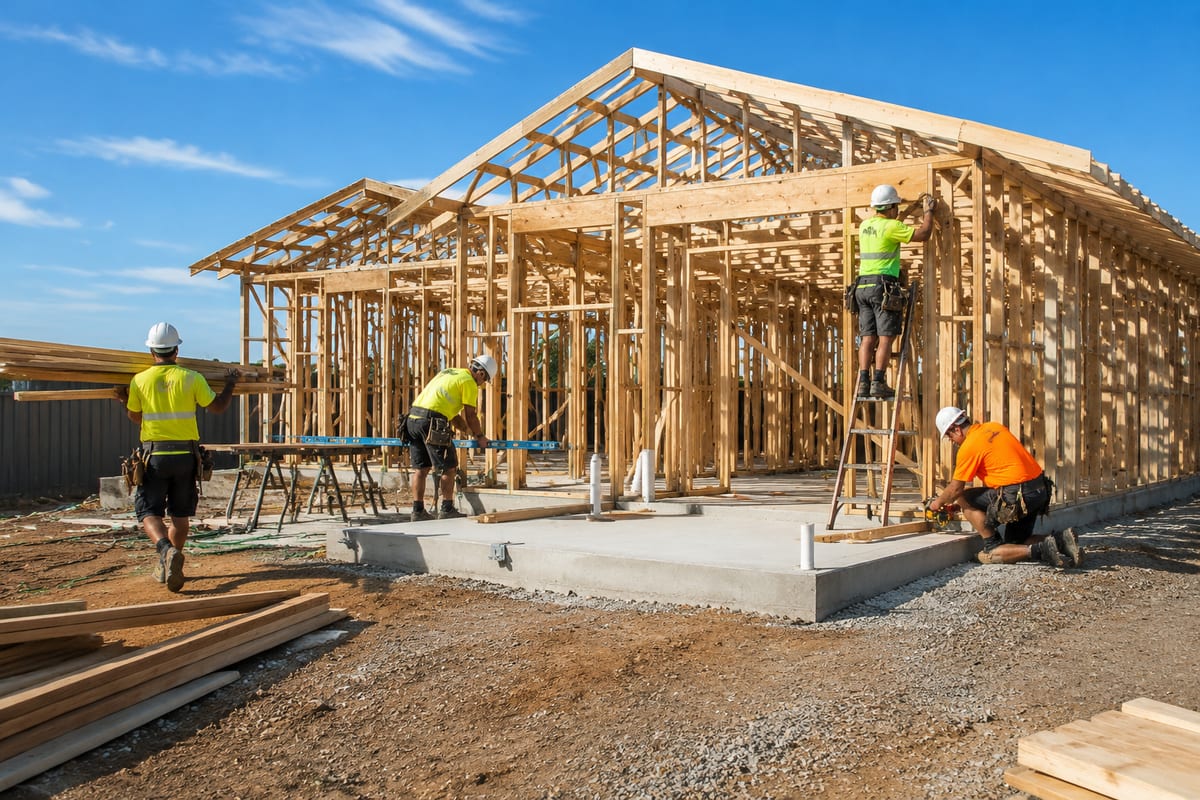
Building Works
Structural and technical works: load-bearing wall removal, structural reinforcement, plumbing, electrical and gas reroutes, and the compliance re-inspections that follow — coordinated with registered structural engineers and building surveyors through every sign-off.
- Load-bearing changes and reinforcement
- Plumbing, electrical and gas works
- Drainage and site levelling
- Compliance inspections and sign-off

Architectural Design
Complete design service from concept plan to construction drawings. Space planning, elevation and material schemes, 3D visualisation, plus the full technical drawing set and energy-rating coordination a building permit requires.
- Concept plans and space planning
- Construction and technical drawings
- Material, colour and lighting schemes
- 3D renders and physical sample boards
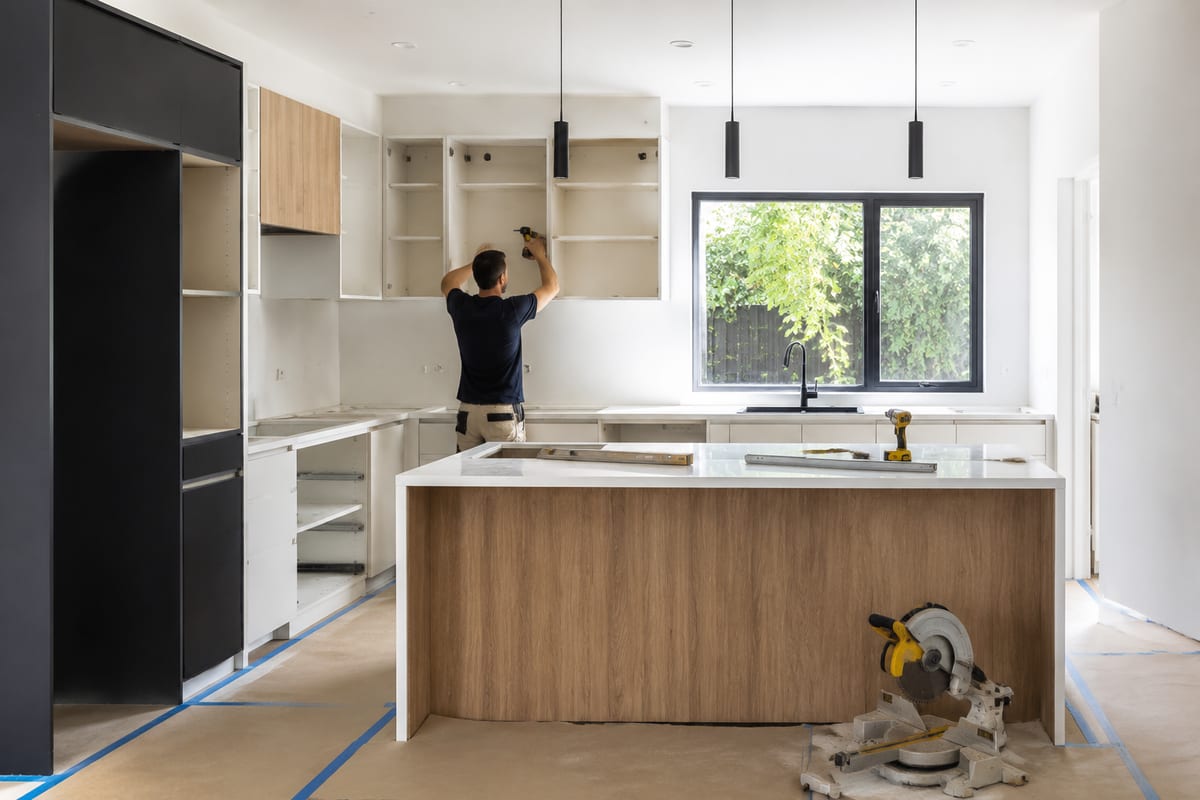
Renovation & Fit-out
Kitchens, bathrooms, whole-home renovations and commercial fit-outs. Custom joinery, stone benchtops, tiling, flooring and painting — every trade in-house, every material specified to Australian standards.
- Kitchen and bathroom renovation
- Whole-home and partial remodels
- Custom joinery and cabinetry
- Tiling, flooring and painting
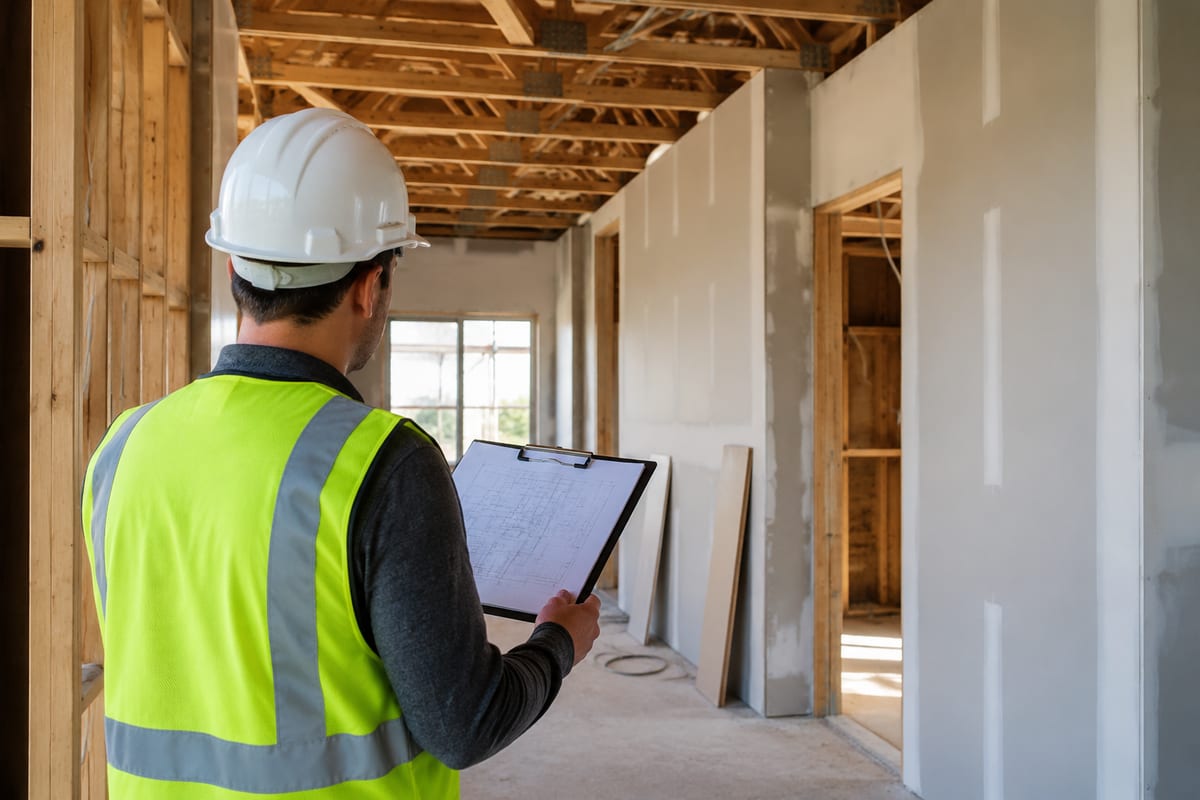
Site Supervision
Independent supervision for projects already under way: programme tracking, workmanship inspections, material verification and progress-claim review. Weekly site walks and a written photo report, so problems get resolved before the next trade starts.
- Programme and milestone tracking
- On-site workmanship inspections
- Material and quantity verification
- Weekly written photo reports
Not sure which category your project falls into?
Most projects span several — a whole-home renovation usually involves design, structural works and fit-out at once. We break the trades out for you at the consultation.
Need a quote for your project? Talk to us first — no charge.
Send us drawings, photos or just an idea. We will tell you whether it stacks up and give you a ballpark cost before anyone books a site visit.